Base model
24 m² of net living space plus a 7 m² terrace.
A finished modular home from the factory, tailored to you inside and out. We deliver and place it anywhere in Europe, with transport, crane and placement included in the price.
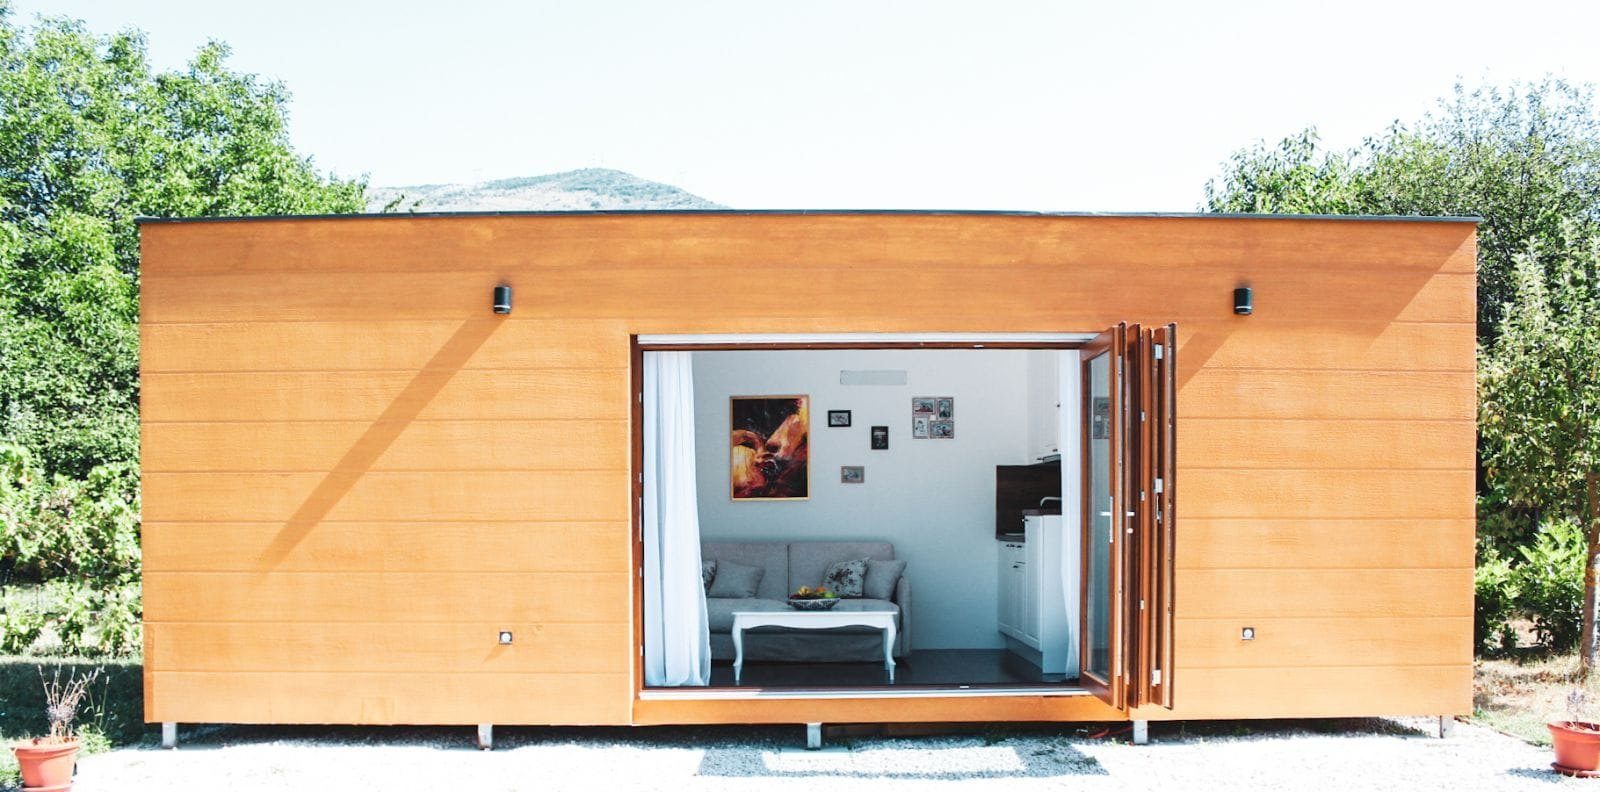
24 m² of net living space plus a 7 m² terrace.
Facade, layout, interior and level of finish.
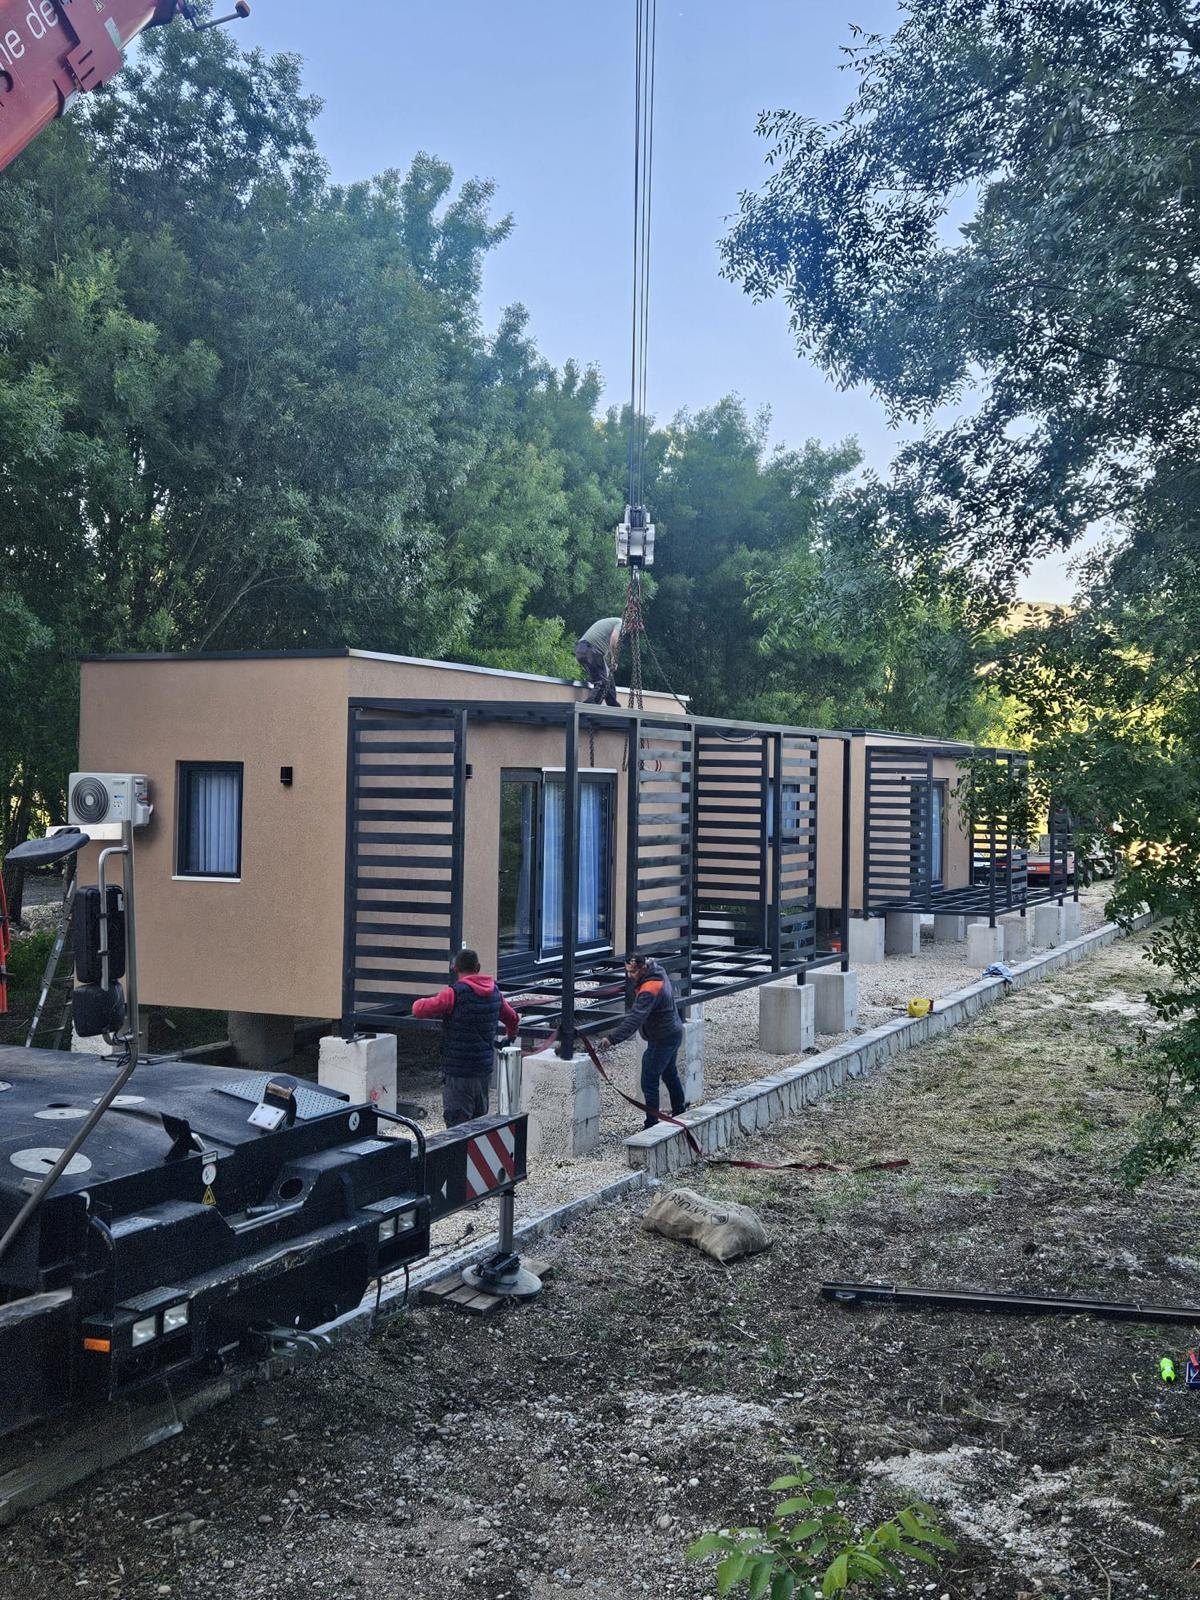
The home is placed on its foundations in one day.
Transport, crane and placement are in the price.
A modular home is built indoors in a factory, not on a building site. Structure, insulation, windows, installations and finishes are completed under the same conditions for every unit. The home then travels by truck in one piece and is lifted by crane onto prepared foundations.
There are no months of construction on the plot and far less dependence on the weather. Placing the home on its foundations takes one day; the overall timeline depends on the location and the weather on delivery day.
Our homes are built on a hot-dip galvanised steel frame with a fully insulated shell, triple glazing and turnkey installations. Full technical details are below and in the catalogue.
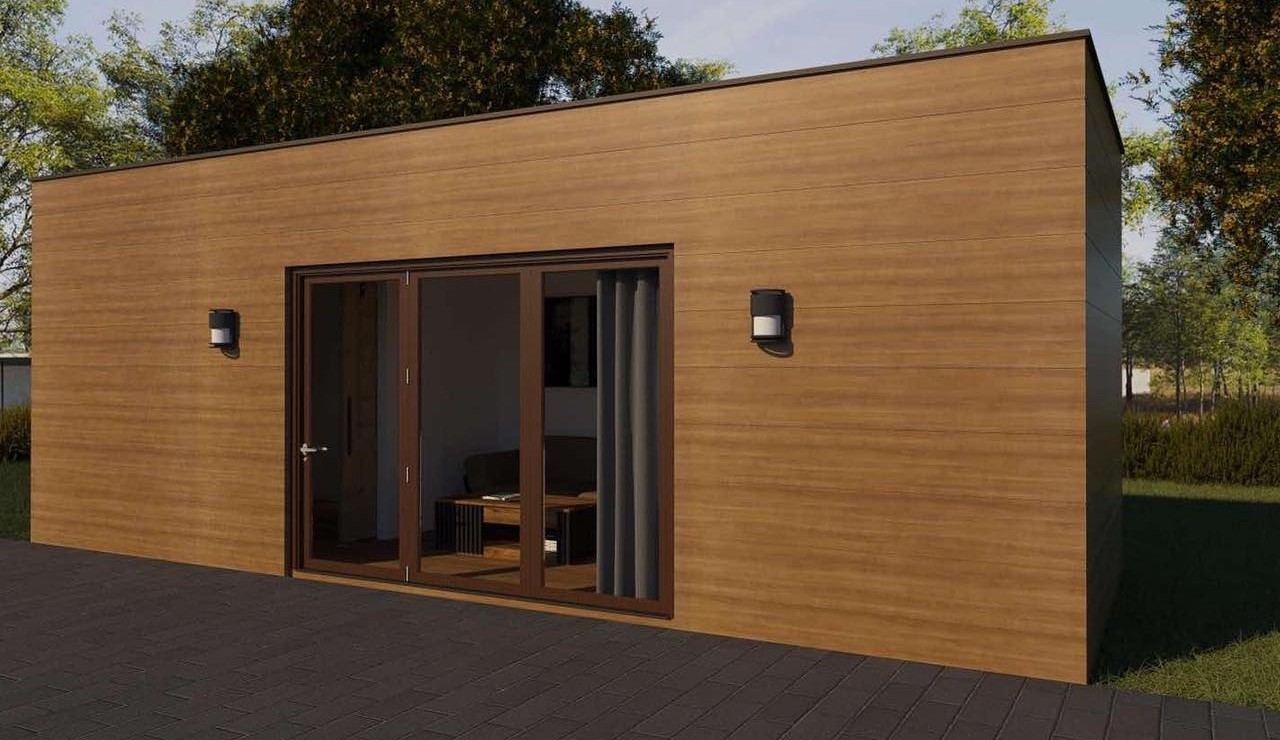
We start from the base model, 24 m² of net living space and a 7 m² terrace, and tailor it with you. You do not pick from a list of fixed houses: we agree the look and fit-out that suit your site, your use and your budget.
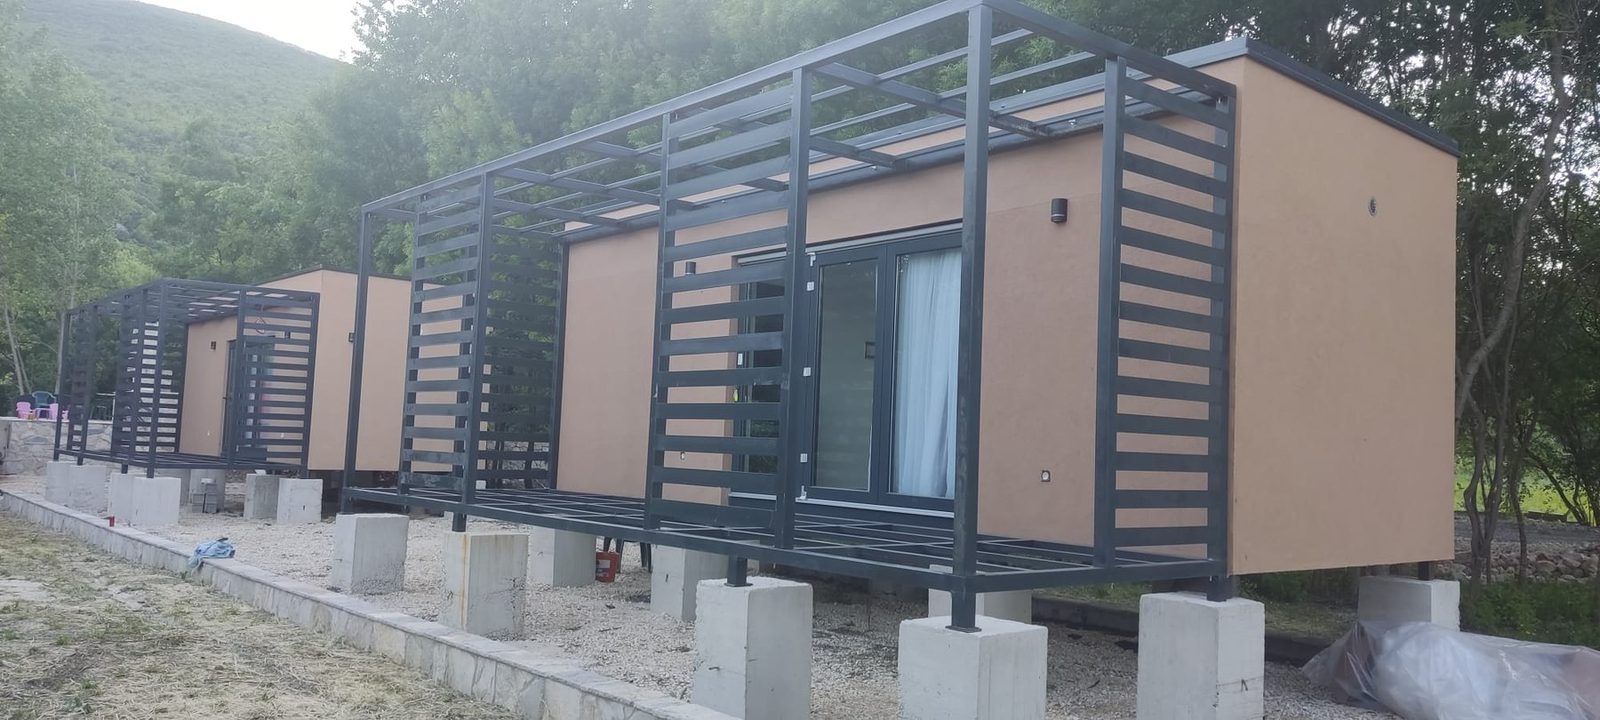
Campsites and hotels adding accommodation, investors building for rental and companies housing their workforce order our homes in series. Every unit leaves the factory to the same standard, so the first home is identical to the twentieth.
We also build single homes for private buyers: holiday homes, weekend retreats, guest houses and rental units.
Tell us the purpose, number of homes and location. We reply within 24 hours.
We agree the look, layout and fit-out and send an offer tailored to your project.
Payment in three parts: 30% – 40% – 30%, as set out in the contract.
Production takes 1 to 9 months, depending on the number of homes.
Transport, crane and placement are included. Placement takes one day.
Every home is delivered turnkey, with installations ready to use.
Hot-dip galvanised steel profiles of 2 to 3 mm, bolted and welded, designed for permanent, wind and seismic loads with anti-corrosion protection.
Non-combustible mineral wool, OSB/3 boards, ETICS facade with 5 cm EPS and a weather and UV resistant decorative render.
5 cm PIR sandwich panel with 20 cm of high-density mineral wool and an inner plasterboard lining.
Steel floor beams, high-density insulation and 18 mm OSB/3, finished with vinyl, parquet or laminate.
Thermally broken aluminium profiles with argon-filled triple glazing. Sound insulation up to 45 dB.
Electrics, LED lighting, plumbing, drainage, bathroom and kitchen connections. Ready for air conditioning, heat pumps and solar panels.
Anything else, ask us directly in the inquiry form.
The base model has 24 m² of net living space and a 7 m² terrace. Layout, facade, interior and level of finish are tailored to you.
From 1 to 9 months, depending on the number of homes ordered. The exact timeline is stated in the offer.
The home built to the agreed specification, transport to the site, crane and placement on the foundations. You receive the price in an offer tailored to your project.
Foundations suited to the ground, and access for a truck and a crane. Common options are concrete pads, a slab or screw piles.
Štajerec global sells, delivers and places the homes. Permits and placement conditions for your plot are not part of our service, so please check them with the local authority.
Yes. We deliver and place homes anywhere in Europe.
How many homes, where, and what you have in mind. We reply within 24 hours with next steps and a tailored offer.